
Preston Park utility room
Brighton
A complete bespoke utility room in Preston Park, with deep maroon Shaker cabinetry, white veined quartz worktops, a classic Belfast sink and aged brass hardware. Stacked laundry appliances are built in beneath the sloping ceiling, finished with a green and cream chequerboard floor.
Planning something similar?
Tell us about your kitchen and we'll arrange a free site visit — or call 01273 541126.
Get a free quoteMore kitchen projects
 6 photos
Conway Street kitchen
Hove
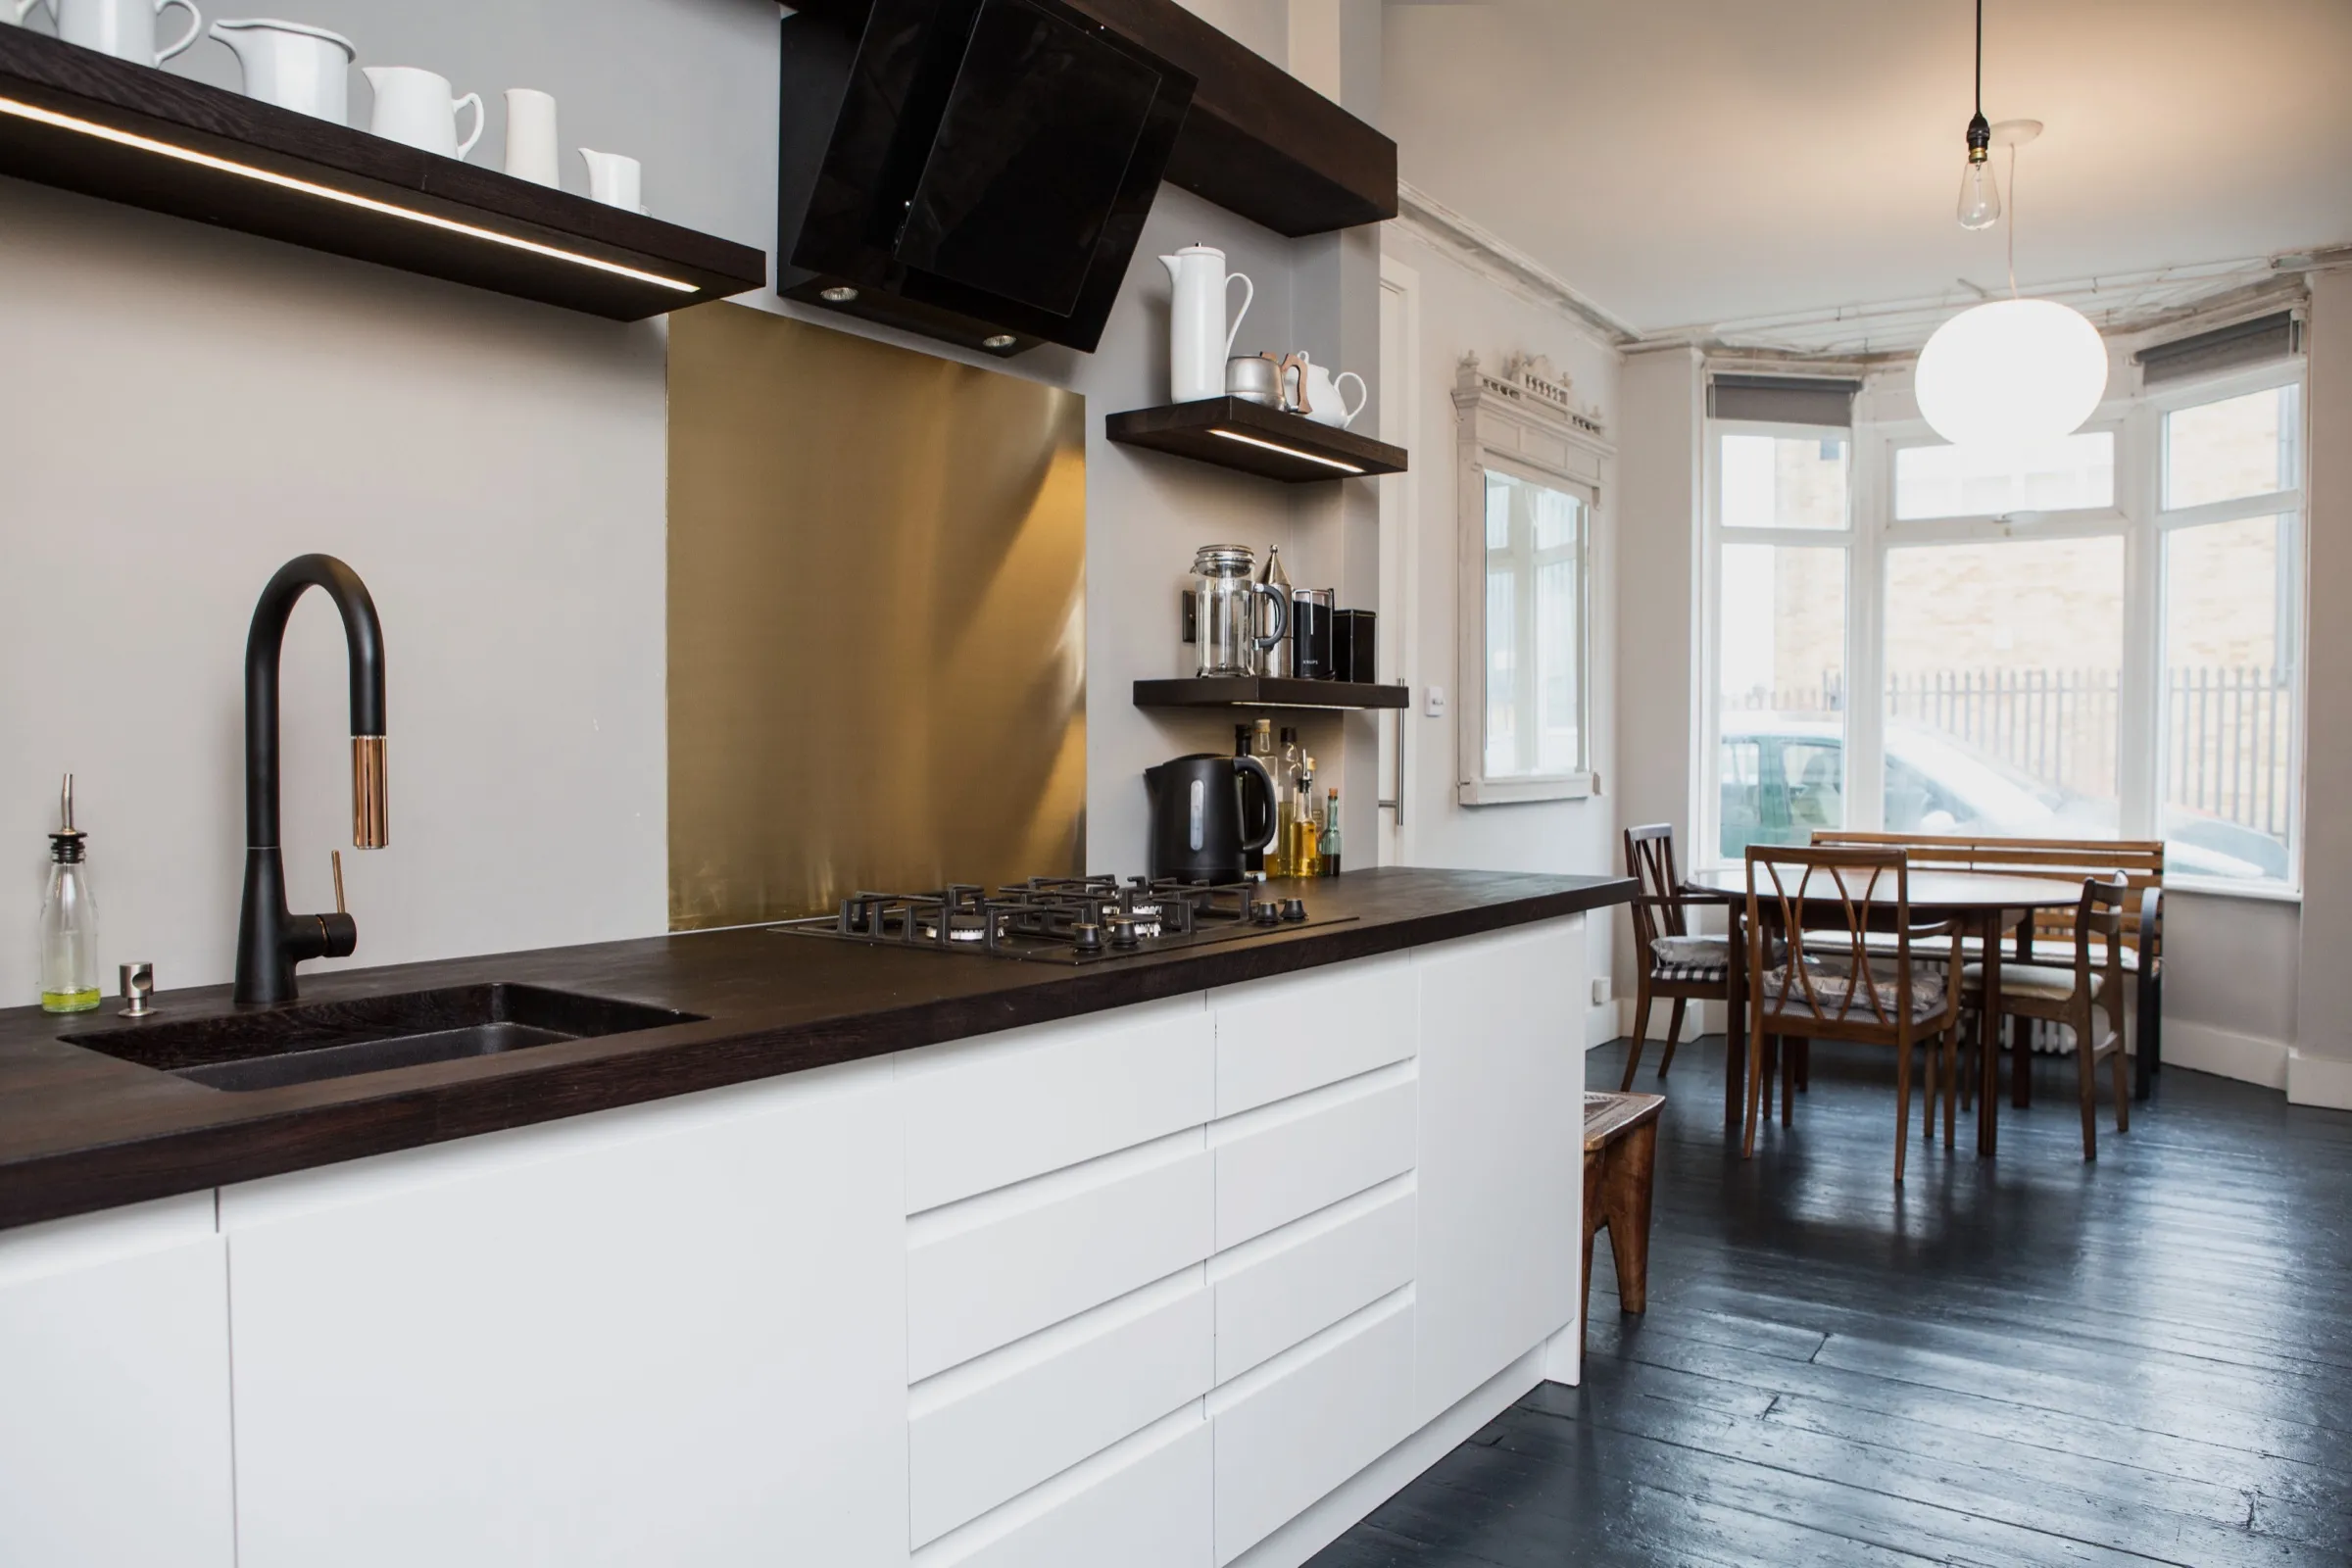
A bespoke single-run kitchen in a Victorian terrace: white handleless units beneath dark-stained solid timber worktops, a brushed brass splashback, matt black tap with copper detailing, and chunky staggered floating shelves with integrated lighting. A charcoal open-shelved pantry wall and dark-painted floorboards carry the scheme through to the bay-windowed dining area.
 20 photos
Hand-painted Neptune kitchen
Brighton & Hove
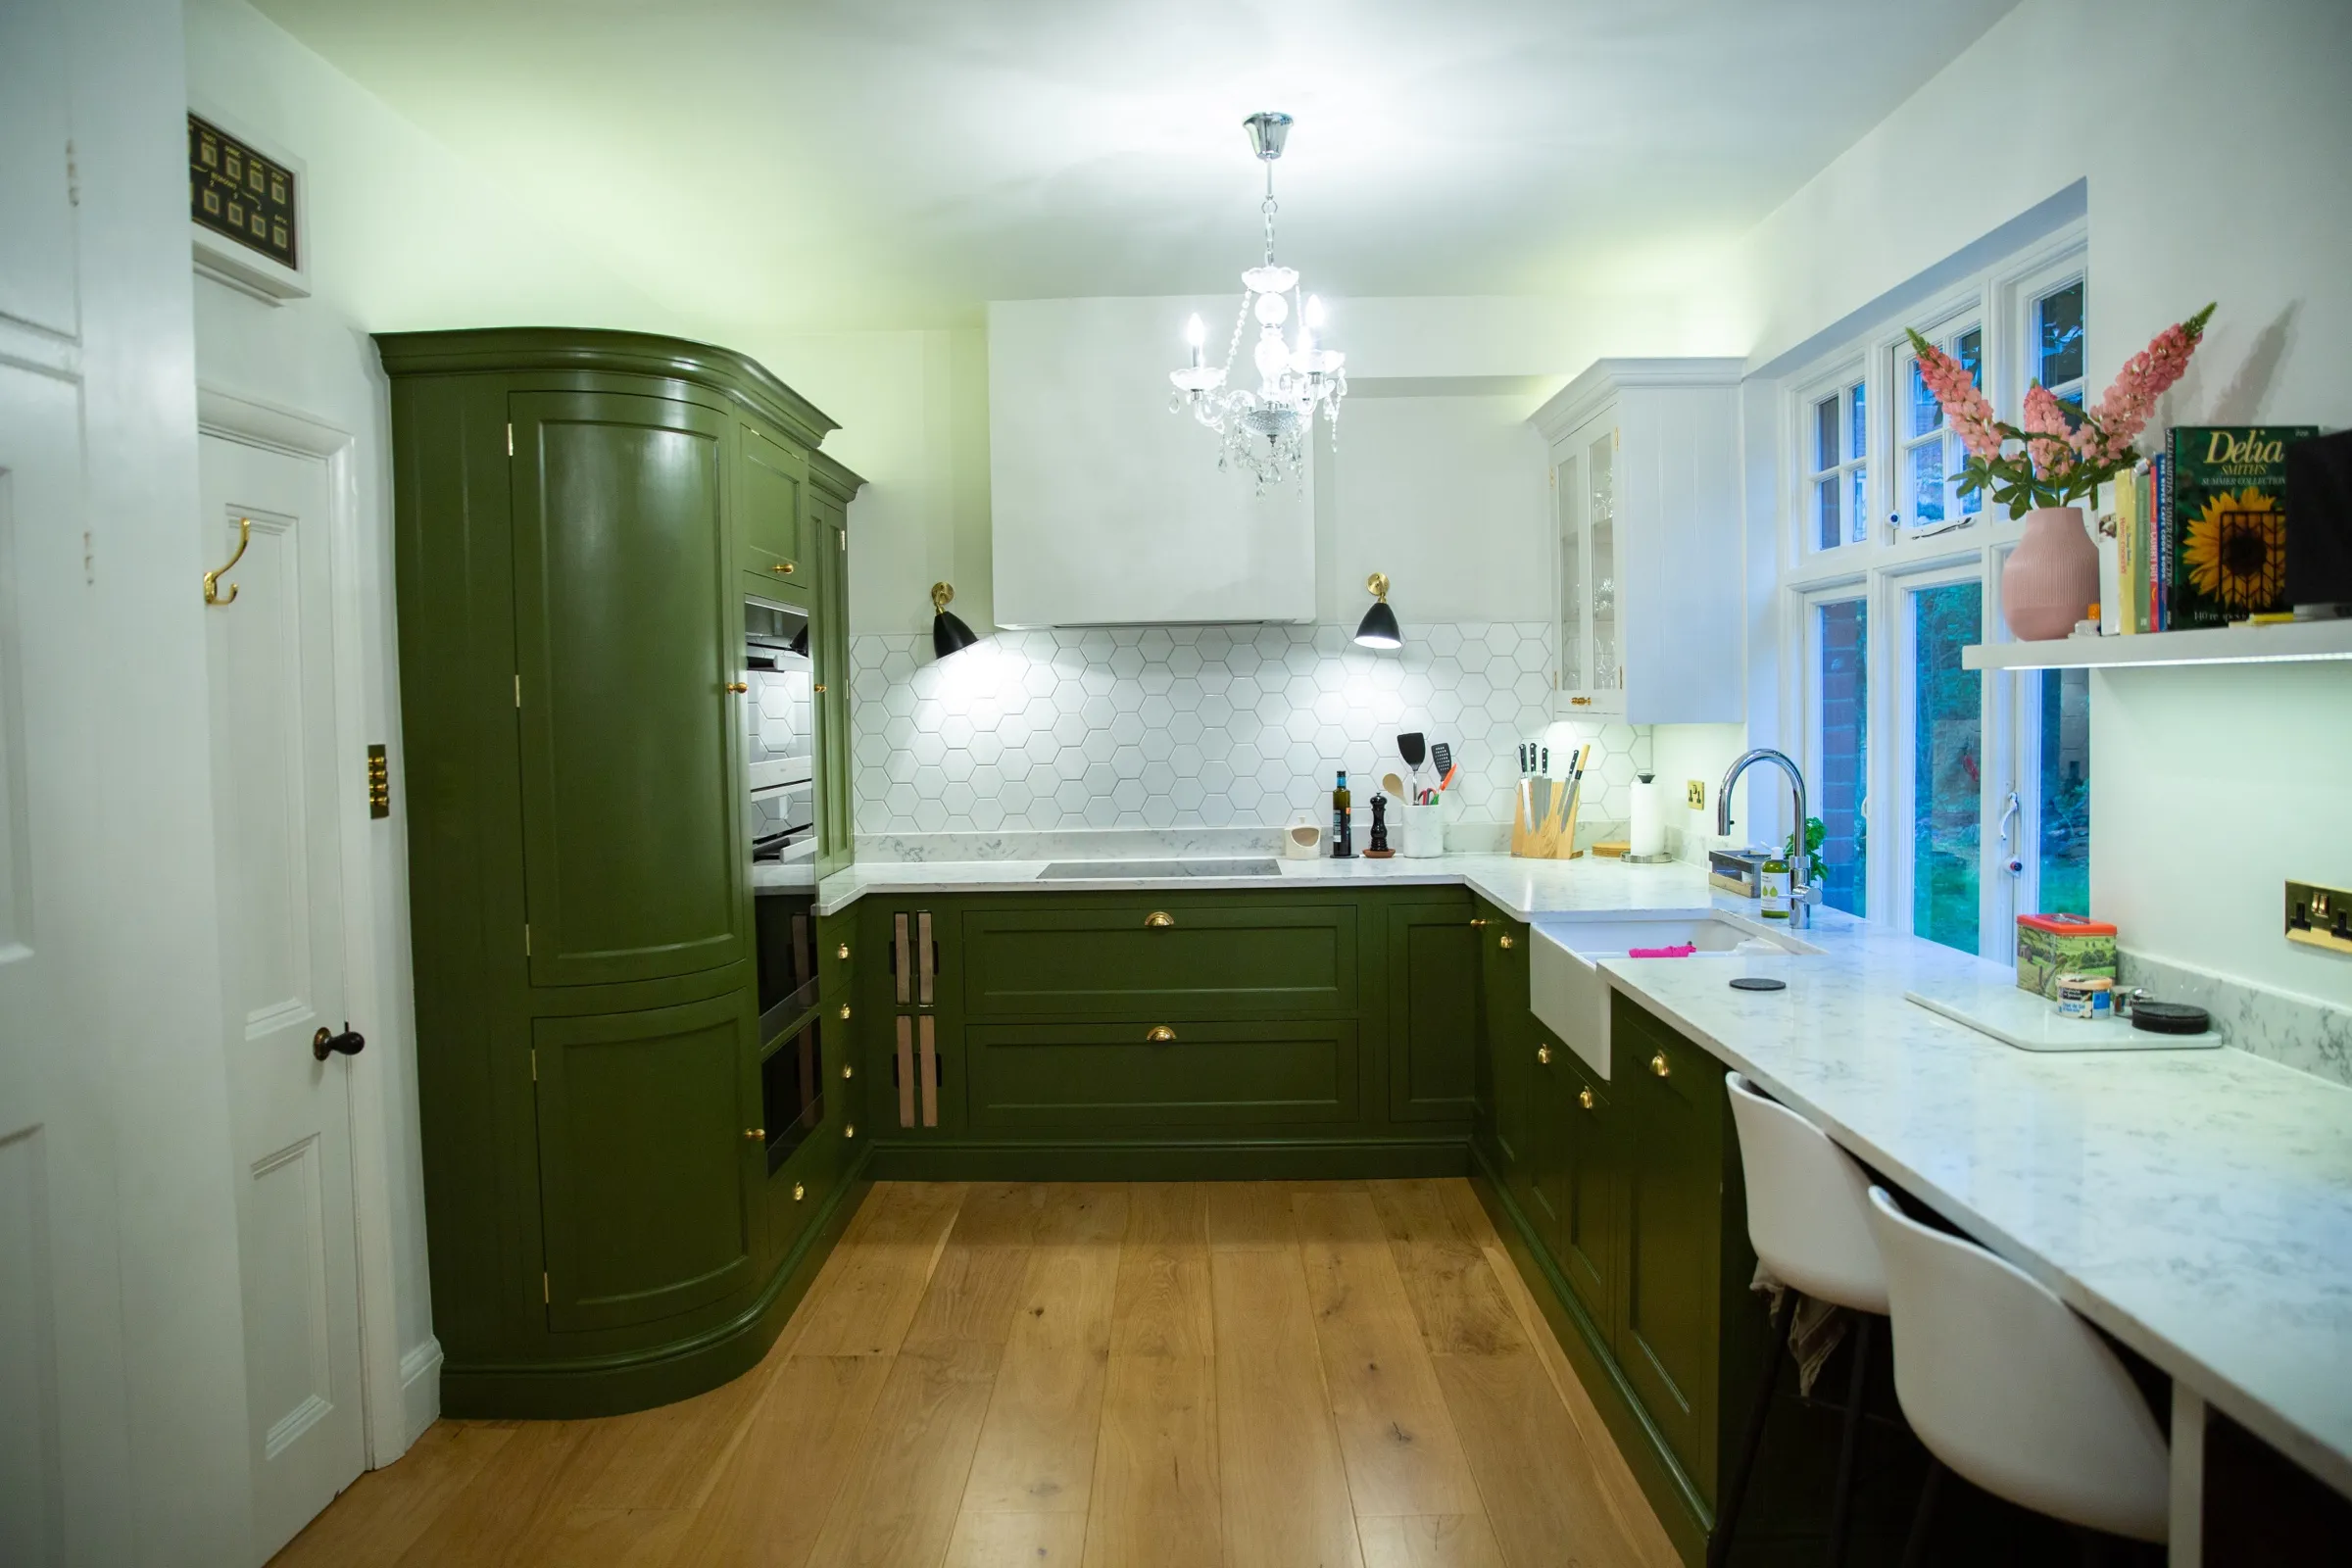
A Neptune kitchen hand-painted on site in deep olive green, paired with aged brass cup handles and beehive knobs, marble-effect quartz worktops and a white hexagon-tiled splashback. A curved full-height larder bank houses stacked ovens, with a Belfast sink beneath the window, a concealed appliance pantry and a quartz breakfast bar.
 4 photos
Bespoke kitchen, Fiveways
Brighton
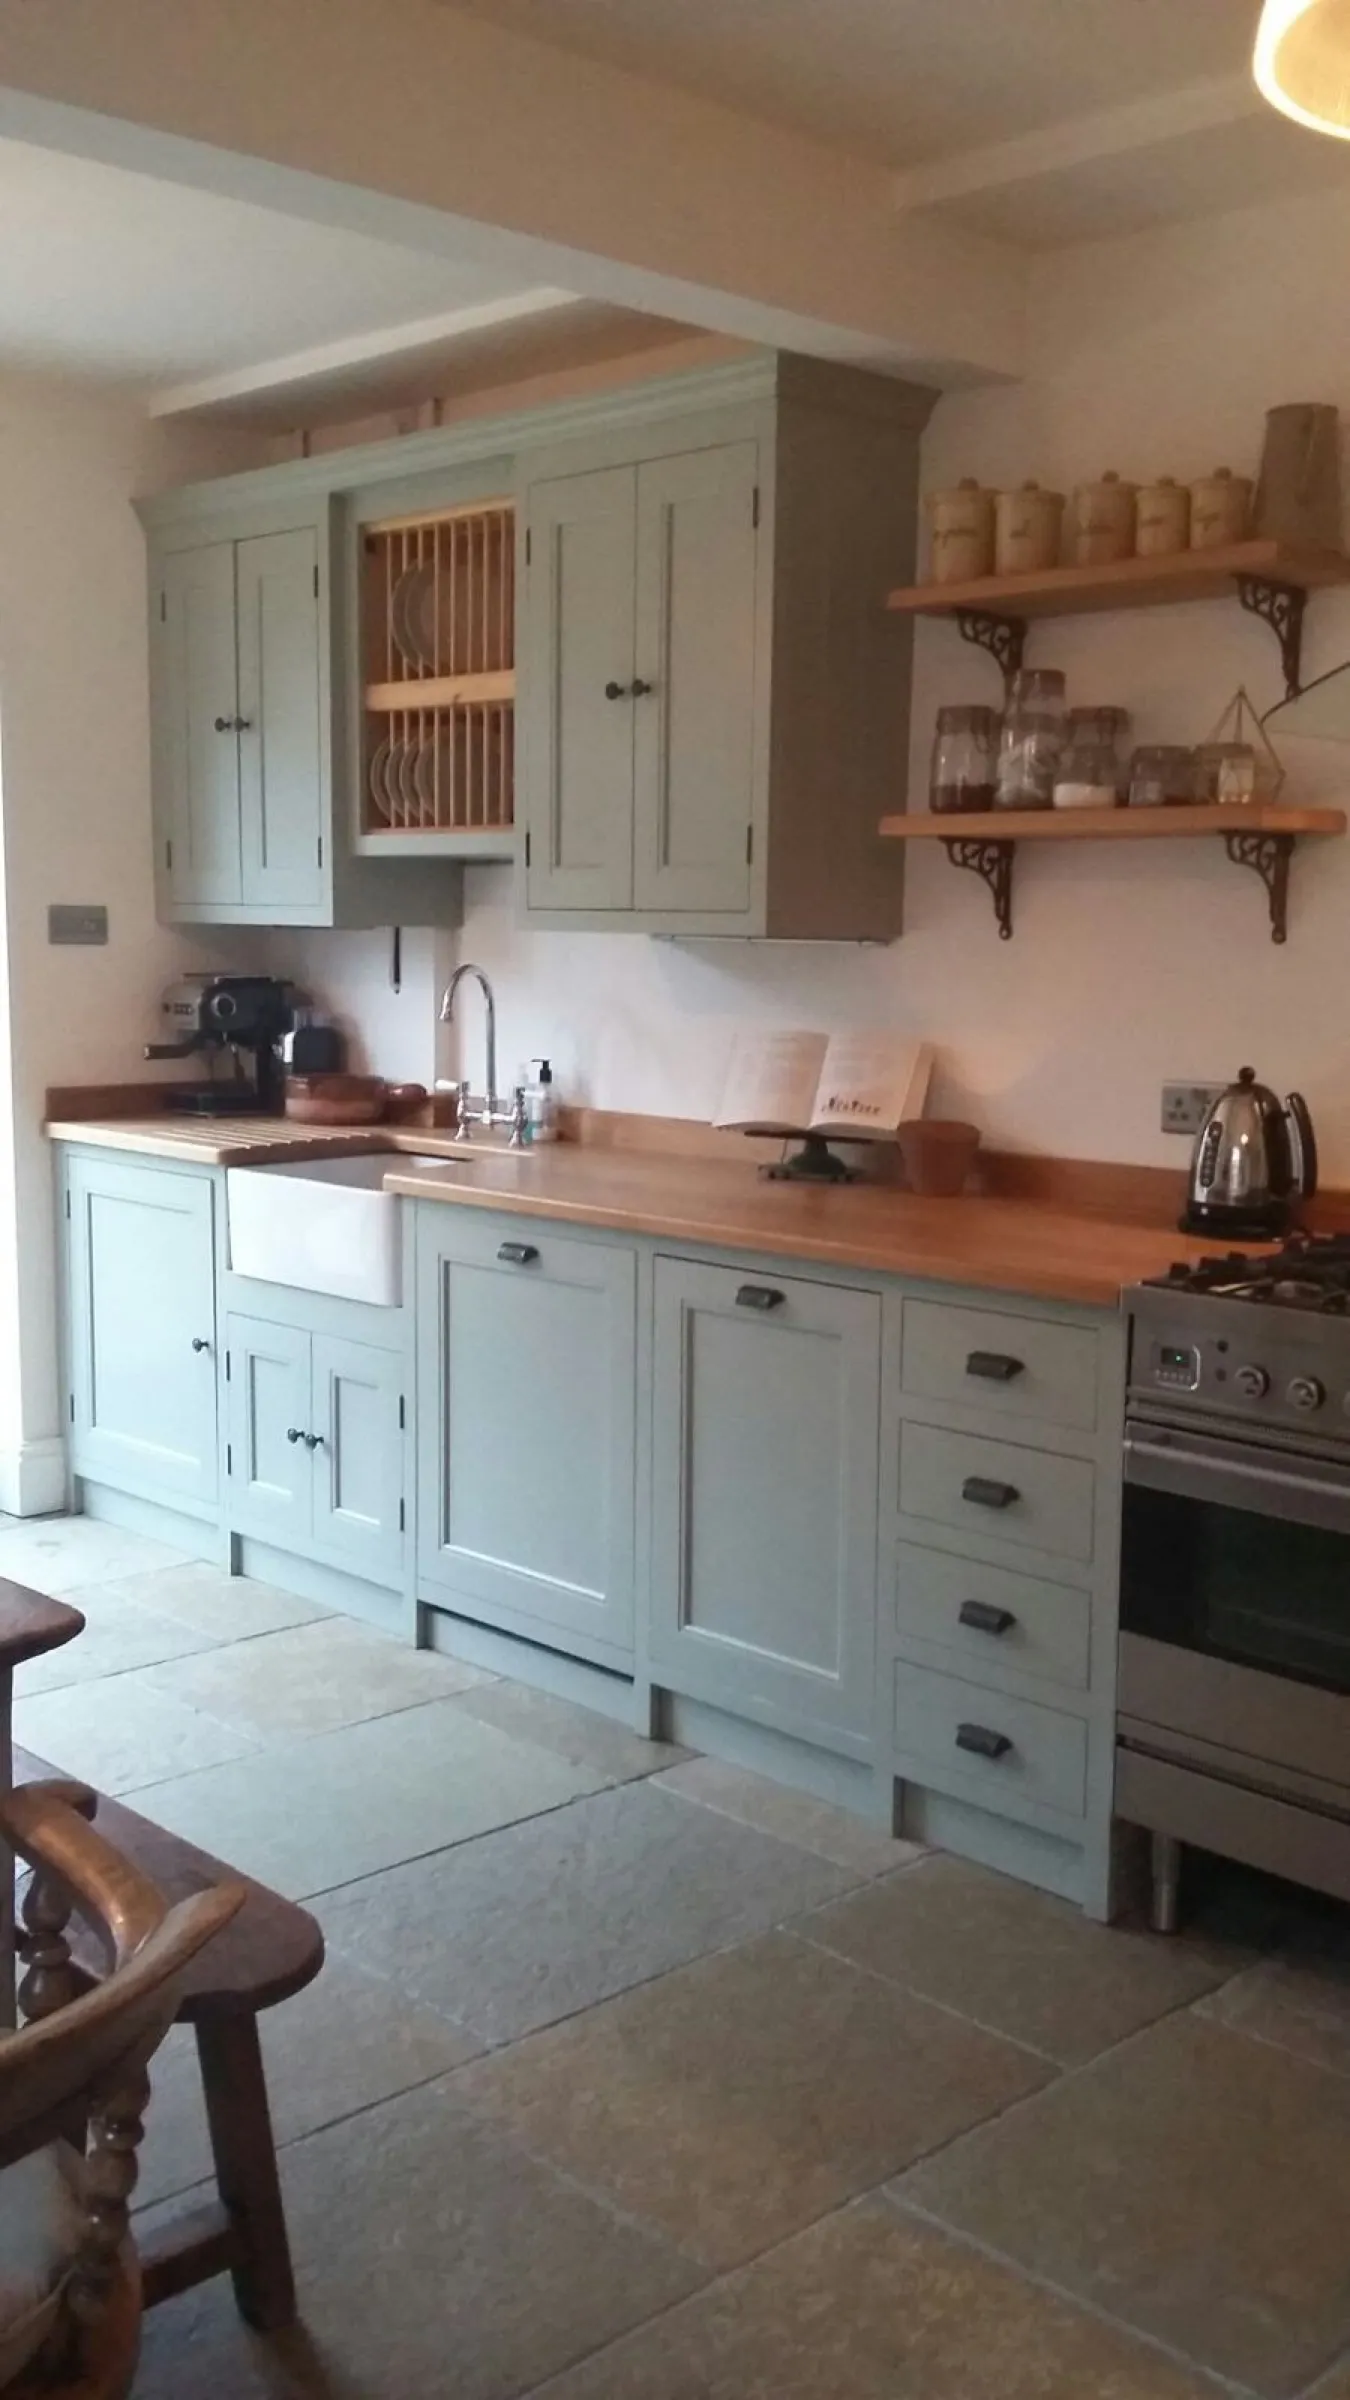
A hand-painted Shaker kitchen in soft sage, built around solid oak worktops, a Belfast sink and a bespoke plate rack. Open oak shelving on cast iron brackets, a floor-to-ceiling larder dresser and flagstone flooring complete the farmhouse feel.